
ADU Construction Timeline In Napa Valley: How Long Does It Take?
For many Napa Valley homeowners, the decision to build an accessory dwelling unit starts with a practical need. You may want a private home for an aging parent, additional space for an adult child, a long-term rental opportunity, or a more flexible way to use your property. Once the idea begins to feel realistic, one of the first questions is usually the same: How long will the entire ADU project take?
The answer is more involved than simply estimating the number of months a contractor will spend building. An ADU project also includes property research, feasibility planning, budgeting, architectural design, engineering, permit preparation, agency review, contractor scheduling, utility coordination, inspections, and final approval. Each phase affects the next, and the location and condition of your Napa property can make a significant difference.
How Long Does It Take to Build an ADU in Napa Valley?
A complete Napa Valley ADU project commonly takes approximately 12 to 18 months from early planning through completion. More complicated projects may take 24 months or longer. The physical construction phase itself often takes approximately six to 12 months, while the remaining time is spent evaluating the property, preparing plans, obtaining permits, selecting a contractor, and completing final approvals.
An interior conversion, such as converting part of an existing home or garage, may move faster than a new detached ADU. A custom detached unit on a sloped, rural, unusually shaped, or infrastructure-limited property may take longer because it can require more extensive engineering, utility work, grading, drainage planning, or site preparation.
A reasonable preliminary timeline looks like this:
ADU project phase | Typical planning range |
Initial planning and feasibility | 1–3 months |
Design and engineering | 1–6 months |
Permit preparation and review | 1–6 months |
Contractor selection and scheduling | 1–2 months |
Physical construction | 6–12 months |
Final inspections and move-in preparation | Several weeks |
Some phases can overlap. For example, homeowners may begin speaking with contractors while plans are being developed, or start discussing utility requirements before submitting the final permit package.
Phase One: Property Research and ADU Feasibility
Estimated time: One to three months
Before investing in architectural drawings, homeowners should determine what can realistically be built on the property. This early feasibility phase establishes the basic direction of the project and helps prevent expensive redesigns later.
The evaluation may include:
Property zoning and jurisdiction
Available space and proposed ADU location
Existing structures and easements
Required setbacks
Fire access and safety considerations
Water, sewer, septic, electrical, and gas service
Site slope, drainage, and grading
Intended ADU size and number of bedrooms
Preliminary construction budget
Napa Valley properties are not all reviewed by the same local agency. Requirements and procedures may differ depending on whether a home is located in the City of Napa, an incorporated community, or an unincorporated area of Napa County. Identifying the correct jurisdiction early is therefore an important part of creating an accurate timeline.
The Napa Sonoma ADU Center places the initial planning and rules-research stages within the first one to three months of a typical project. It also recommends speaking with local planning staff and utility providers early so property-specific requirements can be identified before the design is finalized.
This phase can move relatively quickly when property records are clear and the homeowner has defined goals. It may take longer when surveys, septic evaluations, utility research, title documents, or additional site investigations are required.
Phase Two: ADU Design, Engineering, and Budget Development
Estimated time: One to six months
Once the initial feasibility work is complete, the ADU moves into design. During this phase, the homeowner and design team decide how the unit should function, how large it should be, where it will sit, and how it will relate to the primary residence.
The first drawings are usually conceptual. They establish the floor plan, exterior appearance, entrances, windows, privacy considerations, and general placement. After the concept is approved, the plans become more detailed and may include structural engineering, energy calculations, foundation details, utility plans, drainage information, and other technical documents needed for permitting.
Local ADU guidance estimates that the design phase commonly takes between one and six months. The actual duration depends on the level of customization, how quickly the homeowner makes decisions, the availability of the project team, and whether the first design works with the property’s physical and regulatory limitations.
A straightforward conversion or predesigned floor plan will generally require fewer design decisions than a fully customized detached ADU. However, even a pre-reviewed or predesigned plan must be adapted to the actual property. The City of Napa accepts pre-reviewed ADU plans as part of a permit application, but the site, foundation, utility connections, energy requirements, and other project details still need to be addressed.
Homeowners can help keep this phase moving by making early decisions about the ADU’s primary purpose. A unit intended for aging parents may require different entrances, bathrooms, circulation areas, and accessibility features than an ADU designed primarily as a long-term rental.
Phase Three: Preparing and Submitting the Permit Application
Estimated time: One to six months
The permitting phase begins before the application is formally submitted. The design team must assemble a complete package that gives the reviewing agencies enough information to confirm that the proposed ADU meets applicable requirements.
A typical package may include a site plan, floor plans, exterior elevations, construction details, engineering calculations, energy documentation, and any property-specific reports. Depending on the project, additional information related to soils, drainage, fire safety, septic service, utilities, or grading may also be required.
The quality and completeness of the submission can strongly influence the schedule. When information is missing or inconsistent, the agency may return comments that must be resolved before the application can move forward.
Under California’s updated 2026 ADU requirements, the permitting agency must determine whether an ADU application is complete and provide written notice within 15 business days of receiving it. When the application is incomplete, the written response must identify what is missing and explain how the applicant can complete the submission.
Once an ADU application is considered complete, California law generally requires the permitting agency to approve or deny it within 60 days. However, that 60-day review period should not be mistaken for the full permitting timeline. Time spent preparing the application, responding to corrections, updating engineering, coordinating with separate departments, or making applicant-requested changes can extend the overall phase.
For that reason, local ADU guidance estimates that permitting may take approximately one to six months in practice.
Phase Four: Selecting a Contractor and Preparing for Construction
Estimated time: One to two months, often overlapping with permitting
Homeowners who are not already working with an ADU company will need to request construction bids and select a general contractor. Ideally, the bids should be based on detailed plans so each contractor is pricing substantially the same project.
A bid should clarify what is included, what is excluded, who is responsible for site work and utilities, how allowances are handled, and whether landscaping or restoration is part of the contract. The least expensive proposal is not automatically the proposal with the lowest final cost. A bid that leaves out excavation, utility connections, finish materials, permit coordination, or cleanup may become more expensive once construction begins.
Contractor availability can also affect the ADU construction timeline.
A qualified contractor may be booked several months in advance. Beginning contractor conversations during design or plan review can help the homeowner understand current availability without committing to construction before the project scope is clear.
Before work begins, financing should be finalized, major responsibilities should be documented, and long-lead materials should be identified. Cabinets, windows, electrical equipment, appliances, specialty doors, and custom finishes can affect the schedule when they are selected too late.
Phase Five: Site Preparation and Physical ADU Construction
Estimated time: Six to 12 months
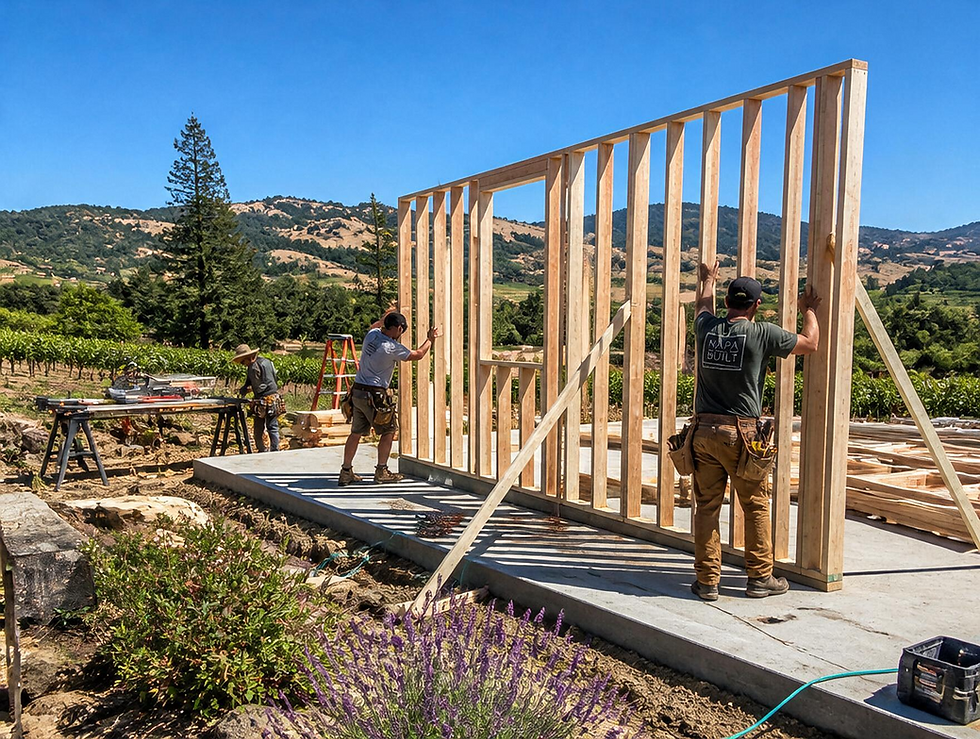
Physical construction is the most visible part of the project, but it is only one portion of the complete timeline. Local ADU guidance indicates that six to 12 months is a fairly common construction range.
For a new detached ADU, the work may include:
Site protection, demolition, and clearing
Excavation, grading, and foundation work
Underground plumbing and utility installation
Framing, roofing, windows, and exterior doors
Electrical, plumbing, and mechanical rough-ins
Insulation and drywall
Cabinets, flooring, tile, fixtures, and appliances
Exterior finishes, drainage, and site restoration
Final corrections and inspections
A garage conversion may eliminate some foundation and framing work, but it can introduce other challenges. Existing structures may require upgrades to meet current structural, fire, energy, ventilation, electrical, or habitability standards.
The construction duration also depends on inspection sequencing. Certain work must be inspected before walls are closed or before the next stage can begin. A failed inspection does not necessarily indicate a serious construction problem, but corrections and reinspection can add time.
What Can Delay an ADU Project in Napa Valley?
Most delays are not caused by a single dramatic problem. They usually result from several smaller issues that were not identified or resolved early enough.
Incomplete or changing plans
Major design changes after engineering or permit submission can require revised drawings, recalculations, new pricing, and additional review. Establishing the ADU’s purpose, size, layout, and finish expectations early can reduce unnecessary changes.
Utility upgrades
The existing property may not have enough electrical, sewer, water, gas, or septic capacity to support another dwelling. Utility providers and special districts may have their own requirements and schedules, so these conversations should begin during feasibility rather than after permit approval.
Difficult site conditions
Slope, restricted access, drainage, existing trees, easements, retaining walls, soil conditions, and the distance between the proposed ADU and utility connections can all increase site work.
Contractor and material availability
A permit may be approved before the preferred contractor is ready to begin. Material lead times can also disrupt the order of construction when products are not selected and ordered early enough.
Slow homeowner decisions
Construction often requires quick decisions about fixtures, cabinets, flooring, lighting, appliances, paint, hardware, and other details. Delayed decisions can affect purchasing and prevent subcontractors from completing their work.
Multiple review cycles
California has established review deadlines for complete ADU applications, but an incomplete submission or a substantial revision can still create additional rounds of correspondence. A coordinated permit package is one of the best ways to reduce avoidable back-and-forth.
Are Garage Conversions Faster Than Detached ADUs?
Garage conversions and interior ADUs are often faster because the basic structure already exists. They may require less excavation, foundation construction, roofing, and exterior framing than a newly built detached unit. Local ADU guidance identifies interior conversions as generally the fastest ADU type.
However, an existing structure does not automatically make the project simple. The garage may have an inadequate foundation, low ceiling height, moisture issues, unpermitted modifications, limited insulation, undersized electrical service, or insufficient space for required equipment.
A garage conversion timeline should therefore be based on the actual condition of the structure rather than on the assumption that enclosing an existing garage will be quick.
Can a Prefabricated ADU Shorten the Timeline?
A prefabricated, modular, or panelized ADU can reduce some on-site construction time because portions of the building are manufactured elsewhere. This can make the field installation process more predictable.
However, a prefab ADU does not eliminate property research, local permitting, foundations, transportation planning, crane or delivery access, utility connections, inspections, and site restoration. The homeowner should compare the complete project timeline rather than focusing only on how quickly the unit itself can be manufactured.
Prefab may be a strong option for certain Napa properties, but it is not automatically the fastest choice for every lot.
How Napa Homeowners Can Keep an ADU Project on Schedule
Homeowners cannot control every agency review, contractor schedule, weather event, or material delay. They can, however, reduce many of the most common problems by preparing carefully.
Start with a property-specific feasibility review rather than choosing a floor plan first. Confirm utility requirements early, establish a realistic budget, and leave room for site-related expenses. Assemble the design, engineering, and construction team before the project becomes urgent.
It is also helpful to make important layout and finish decisions according to a written schedule. Changes are easiest during early design and become progressively more expensive and disruptive after engineering, permitting, ordering, and construction have begun.
Finally, build contingency time into the plan. A 12-month projection should not be treated as a guaranteed move-in date. Homeowners planning around a lease, family transition, retirement, or financing deadline should allow room for unexpected revisions and scheduling changes.
Plan the ADU Timeline Before Committing to Construction
For most Napa Valley homeowners, the safest expectation is approximately 12 to 18 months for the full ADU process, including planning, design, permitting, construction, inspections, and move-in preparation. A relatively simple conversion may be completed sooner, while a highly customized or site-intensive project may take two years or longer.
The most reliable timeline is created before architectural and construction commitments are made. By understanding the property, confirming the local requirements, evaluating utilities, establishing a workable budget, and assembling the right team, homeowners can move forward with fewer surprises.
Napa Valley ADU Guru helps local homeowners understand the ADU process, evaluate their options, connect with appropriate resources, and create a clearer path from the initial idea to a completed accessory dwelling unit.